

Pin Seal Diameter Gages
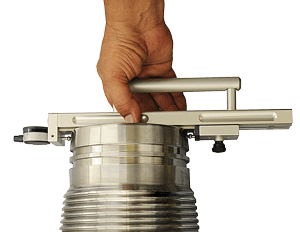
Pin Seal Diameter
The Pin Seal Diameter Series of gages inspect critical pin seal diameters and seal tapers on premium connections. With the addition of stand-off plates, the gages also inspect seal tapers. Each model covers a specific range of connection sizes, making the PN series (PN, PNI, PNA, PN-30) of gages extremely versatile and economical.
The PN gages use precision interchangeable contact points that position on the seal at a fixed distance from the connection face during inspection.
Before inspecting parts, these gages must be preset to a nominal predetermined dimension using gage blocks, Gagemaker's Pin Seal Diameter Gage Setting Master, a MIC TRAC Gage Setting System, or frame standards. All setting equipment sold separately.
For replacement parts or customer specific versions of our pin nose gages, please contact customer service.
Features
- Provides accurate measurements on the gage's indicator at the critical sealing point of the pin.
- Uses interchangeable contact points.
- Available with a .0005", .0001", or metric resolution indicator.
- Requires presetting using gage blocks, Gagemaker's Pin Seal Diameter Gage Setting Master, Frame Standards, or a MIC TRAC system.
- Allows use in manufacturing or field environment due to durable construction.
The PN series measure pin nose diameter using contact points. Specify the distance from the face of the connection to the measuring plane and desired contact point diameter when ordering. Gages for larger ranges may be available as a custom order.
| Range | Indicator Travel | Indicator Resolution | Description | Model |
|---|---|---|---|---|
| 0 – 5½" (0 – 139.7 mm) |
.250" | .0005" | Pin nose diameter gage | PN-3001 |
| 0 – 9½" (0 – 241.3 mm) |
.250" | .0005" | Pin nose diameter gage | PN-3002 |
| 0 – 9½" (0 – 241.3 mm) |
5 mm | .01 mm | Pin nose diameter gage with metric indicator | PN-3002-M |
| 0 – 13½" (0 – 342.9 mm) |
.250" | .0005" | Pin nose diameter gage | PN-3003 |
| 0 – 19½" (0 – 495.3 mm) |
.250" | .0005" | Pin nose diameter gage | PN-3004 |
| 0 – 25½" (0 – 647.7 mm) |
.250" | .0005" | Pin nose diameter gage | PN-3005 |
There is a separate cost to reposition the point standoff of PN-3000 Gages. Quotation available upon request.
The PNI series use ball contacts to measure the internal seal diameters of pins. When ordering, specify the desired contact point diameter and the distance from the connection's face to the measuring plane (standoff). Gages with additional or more specific options may be available as a custom order.
| Range | Indicator Travel | Indicator Resolution | Description | Model |
|---|---|---|---|---|
| 2" – 5⅞" (50.8 – 142.9 mm) |
.250" | .0005" | Pin nose internal seal diameter ball contact gage | PNI-3001 |
| 2" – 5⅞" (50.8 – 142.9 mm) |
.250" | .0001" | Pin nose internal seal diameter ball contact gage with high resolution indicator | PNI-3001-1 |
| 2" – 5⅞" (50.8 – 142.9 mm) |
5 mm | .01 mm | Pin nose internal seal diameter ball contact gage with metric indicator | PNI-3001-M |
| 2" – 9⅝" (50.8 – 244.5 mm) |
.250" | .0005" | Pin nose internal seal diameter ball contact gage | PNI-3002 |
| 2" – 9⅝" (50.8 – 244.5 mm) |
.250" | .0001" | Pin nose internal seal diameter ball contact gage with high resolution indicator | PNI-3002-1 |
| 2" – 9⅝" (50.8 – 244.5 mm) |
5 mm | .01 mm | Pin nose internal seal diameter ball contact gage with metric indicator | PNI-3002-M |
| 2" – 13⅝" (50.8 – 346.1 mm) |
.250" | .0005" | Pin nose internal seal diameter ball contact gage | PNI-3003 |
| 2" – 13⅝" (50.8 – 346.1 mm) |
.250" | .0001" | Pin nose internal seal diameter ball contact gage with high resolution indicator | PNI-3003-1 |
| 2" – 13⅝" (50.8 – 346.1 mm) |
5 mm | .01 mm | Pin nose internal seal diameter ball contact gage with metric indicator | PNI-3003-M |
| 2" – 19⅝" (50.8 – 498.5 mm) |
.250" | .0005" | Pin nose internal seal diameter ball contact gage | PNI-3004 |
The PNA model gages measure only the external apex diameter of the connection. Larger ranges and additional options may be available as a custom order.
| Range | Indicator Travel | Indicator Resolution | Description | Model |
|---|---|---|---|---|
| 0.9" – 5½" (22.9 – 139.7 mm) |
.250" | .0005" | 30° external apex diameter gage with anvils | PNA-3001-30C |
| 0.9" – 5½" (22.9 – 139.7 mm) |
.250" | .0001" | 30° external apex diameter gage with anvils, high resolution indicator | PNA-3001-30C-1 |
| 0.9" – 5½" (22.9 – 139.7 mm) |
5 mm | .01 mm | 30° external apex diameter gage with anvils, metric indicator | PNA-3001-30C-M |
| 0.9" – 9" (22.9 – 228.6 mm) |
.250" | .0005" | 30° external apex diameter gage with anvils | PNA-3002-30C |
| 0.9" – 9" (22.9 – 228.6 mm) |
.250" | .0001" | 30° external apex diameter gage with anvils, high resolution indicator | PNA-3002-30C-1 |
| 0.9" – 9" (22.9 – 228.6 mm) |
5 mm | .01 mm | 30° external apex diameter gage with anvils, metric indicator | PNA-3002-30C-M |
| 0.9" – 13" (22.9 – 330.2 mm) |
.250" | .0005" | 30° external apex diameter gage with anvils | PNA-3003-30C |
| 0.9" – 13" (22.9 – 330.2 mm) |
.250" | .0001" | 30° external apex diameter gage with anvils, high resolution indicator | PNA-3003-30C-1 |
| 0.9" – 13" (22.9 – 330.2 mm) |
5 mm | .01 mm | 30° external apex diameter gage with anvils, metric indicator | PNA-3003-30C-M |
The PN-30 Series of 30° Internal/External Apex Seal Diameter gages measure both the internal and external diameters of the apex seal for the connection. Additional custom sizes are available upon request.
| External Range | Internal Range | Angle | Description | Model |
|---|---|---|---|---|
| ¼" – 4.3" (6.4 – 109.2 mm) |
2" – 5⅞" (50.8 – 142.9 mm) |
30° | External/internal apex seal "V" diameter gage | PN-31-30C |
| ¼" – 8.3" (6.4 – 210.8 mm) |
2" – 9⅝" (50.8 – 244.5 mm) |
30° | External/internal apex seal "V" diameter gage | PN-32-30C |
| ½" – 13" (12.7 – 330.2 mm) |
3¼" – 14⅝" (82.6 – 371.5 mm) |
20° | External/internal apex seal "V" diameter gage | PN-33-20C |
| ¼" – 12.3" (6.4 – 312.4 mm) |
2" – 13⅝" (50.8 – 355.6 mm) |
30° | External/internal apex seal "V" diameter gage | PN-33-30C |
Pin seal standoff plates are made to order as they are dependent on customer requested sizes and dimensions.
Pin seal standoff plates are sold as a set of two.
Contact customer service for ordering information.
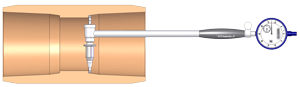
Back-of-Box Seal
Back-of-Box gage measures coupling and box seal diameters. Gage must be preset with a standard.
For standards, please contact us for a quotation.
| Range | Description | Model | |
|---|---|---|---|
 |
3.915" – 11.965" | Back-of-Box seal diameter gage with extension rods | BB-7000 |
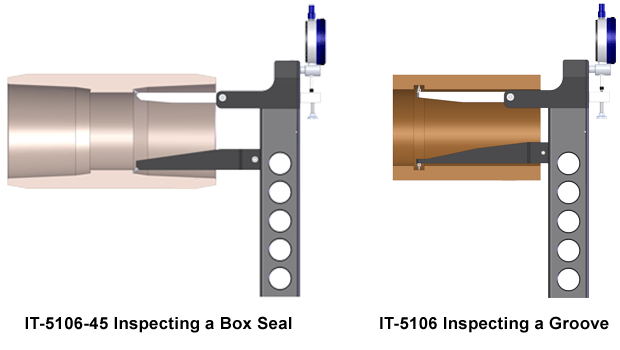
Internal Diameter/Grooves



Gagemaker's internal diameter and groove gages measure variation in internal bore diameters. Diameter/groove gages are shipped with two .072" diameter contact points (T072) as standard.
Refer to the contact point page for the proper contact point for your particular application.
| Range | Depth | Indicator Travel | Indicator Resolution | Angled Points | Description | Model | |
|---|---|---|---|---|---|---|---|
 |
1½" – 10" (38.1 mm – 254 mm) |
4" (101.6 mm) |
½" | .0005" | No | Internal diameter/groove gage | IT-5104 |
| 1½" – 10" (38.1 mm – 254 mm) |
4" (101.6 mm) |
½" | .0001" | No | Internal diameter/groove gage, .0001" resolution indicator | IT-5104-1 | |
| 1½" – 10" (38.1 mm – 254 mm) |
4" (101.6 mm) |
½" | .0005" | Yes, 30° | Internal diameter/groove gage with points at 30° angle | IT-5104-30 | |
| 1½" – 10" (38.1 mm – 254 mm) |
4" (101.6 mm) |
½" | .0001" | Yes, 30° | Internal diameter/groove gage with points at 30° angle and .0001" Resolution Indicator | IT-5104-30-1 | |
| 1½" – 10" (38.1 mm – 254 mm) |
4" (101.6 mm) |
½" | .0005" | Yes, 45° | Internal diameter/groove gage with points at 45° angle | IT-5104-45 | |
| 1½" – 10" (38.1 mm – 254 mm) |
4" (101.6 mm) |
½" | .0001" | Yes, 45° | Internal diameter/groove gage with points at 45° angle and .0001" Resolution Indicator | IT-5104-45-1 | |
| 1½" – 10" (38.1 mm – 254 mm) |
6" (152.4 mm) |
½" | .0005" | No | Internal diameter/groove gage | IT-5106 | |
| 1½" – 10" (38.1 mm – 254 mm) |
6" (152.4 mm) |
½" | .0001" | No | Internal diameter/groove gage, .0001" resolution indicator | IT-5106-1 | |
| 1½" – 10" (38.1 mm – 254 mm) |
6" (152.4 mm) |
10 mm | .01 mm | No | Internal diameter/groove gage with metric indicator | IT-5106-M | |
| 1½" – 12" (38.1 mm – 304.8 mm) |
6" (152.4 mm) |
½" | .0005" | No | Internal diameter/groove gage | IT-5106-12 | |
 |
1½" – 10" (38.1 mm – 254 mm) |
6" (152.4 mm) |
½" | .0005" | Yes, 30° | Internal diameter/groove gage with points at 30° angle | IT-5106-30 |
| 1½" – 10" (38.1 mm – 254 mm) |
6" (152.4 mm) |
½" | .0001" | Yes, 30° | Internal diameter/groove gage with points at 30° angle and .0001" Resolution Indicator | IT-5106-30-1 | |
 |
1½" – 10" (38.1 mm – 254 mm) |
6" (152.4 mm) |
½" | .0005" | Yes, 45° | Internal diameter/groove gage with points at 45° angle | IT-5106-45 |
| 1½" – 10" (38.1 mm – 254 mm) |
6" (152.4 mm) |
½" | .0001" | Yes, 45° | Internal diameter/groove gage with points at 45° angle and .0001" Resolution Indicator | IT-5106-45-1 | |
| 1½" – 10" (38.1 mm – 254 mm) |
8" (203.2 mm) |
½" | .0005" | No | Internal diameter/groove gage | IT-5108 | |
| 1½" – 10" (38.1 mm – 254 mm) |
8" (203.2 mm) |
½" | .0001" | No | Internal diameter/groove gage, .0001" resolution indicator | IT-5108-1 | |
| 1½" – 10" (38.1 mm – 254 mm) |
8" (203.2 mm) |
10 mm | .01 mm | No | Internal diameter/groove gage with metric indicator | IT-5108-M | |
| 1½" – 10" (38.1 mm – 254 mm) |
8" (203.2 mm) |
½" | .0005" | Yes, 30° | Internal diameter/groove gage with points at 30° angle | IT-5108-30 | |
| 1½" – 10" (38.1 mm – 254 mm) |
8" (203.2 mm) |
½" | .0001" | Yes, 30° | Internal diameter/groove gage with points at 30° angle and .0001" Resolution Indicator | IT-5108-30-1 | |
| 1½" – 10" (38.1 mm – 254 mm) |
8" (203.2 mm) |
½" | .0005" | Yes, 45° | Internal diameter/groove gage with points at 45° angle | IT-5108-45 | |
| 1½" – 10" (38.1 mm – 254 mm) |
8" (203.2 mm) |
½" | .0001" | Yes, 45° | Internal diameter/groove gage with points at 45° angle and .0001" Resolution Indicator | IT-5108-45-1 | |
 |
1½" – 10" (38.1 mm – 254 mm) |
12" (304.8 mm) |
½" | .0005" | No | Internal diameter/groove gage | IT-5112 |
| 1½" – 10" (38.1 mm – 254 mm) |
12" (304.8 mm) |
½" | .0001" | No | Internal diameter/groove gage, .0001" resolution indicator | IT-5112-1 | |
| 1½" – 10" (38.1 mm – 254 mm) |
12" (304.8 mm) |
10 mm | .01 mm | No | Internal diameter/groove gage with metric indicator | IT-5112-M |
| Length | Related Gage | Angled Points | Description | Model |
|---|---|---|---|---|
| – | IT-5100 Series | – | Socket Set Screw (6-32 X .1875) | IT-5100-A4 |
| 4" (101.6 mm) |
IT-5104, IT-5104-1 | No | Replacement Lower Arm, 4¼" Length | IT-5104-LA |
| 4" (101.6 mm) |
IT-5104, IT-5104-1 | No | IT-5104 Upper Arm with spring | IT-5104UA |
| 4" (101.6 mm) |
IT-5104-30, IT-5014-30-1 | Yes, 30° | IT-5104 Upper Arm with points at 30° angle | IT-5104-30-UA |
| 6" (152.4 mm) |
IT-5106, IT-5106-1 | No | Replacement Lower Arm, " Length | IT-5106-LA |
| 6" (152.4 mm) |
IT-5106, IT-5106-1 | No | IT-5106 Upper Arm with spring | IT-5106UA |
| 6" (152.4 mm) |
IT-5106-30, IT-5106-30-1 | Yes, 30° | IT-5106 Upper Arm with points at 30° angle | IT-5106-30-UA |
| 8" (152.4 mm) |
IT-5108, IT-5108 | No | Replacement Lower Arm, " Length | IT-5108-LA |
| 8" (152.4 mm) |
IT-5108, IT-5108-1 | No | IT-5106 Upper Arm with spring | IT-5108UA |
| 8" (152.4 mm) |
IT-5108-30, IT-5108-30-1 | Yes, 30° | IT-5106 Upper Arm with points at 30° angle | IT-5108-30-UA |