

Precision Gage Calibration Systems – MIC TRAC™ 4000
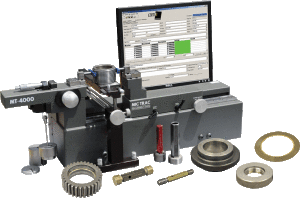
Establishing an in-house calibration service represents an investment in facilities, equipment and trained personnel but grants you TOTAL control over all of your calibration process as well as saves you time and money over the long term. The Gagemaker In-House MIC TRAC™ 4000 Series Precision Gage Calibration System enables you to inspect parts, calibrate and track a wide variety of gage styles, including ring and plugs. This innovative high precision metrology system with 1.00" travel guarantees extremely high accuracies to ±.00005 and a resolution of .00001" (traceable to the NIST appropriate national standard). This system also enables you to track and maintain gage history as well as produces calibration certificates.
In-House Precision Gage Calibration System- MIC TRAC™ 4000 Series
The MIC TRAC™ Calibration System is an electronic, adjustable measurement center that inspects ring and plug gages, presets indicator style gages, and calibrates a variety of hand-held inspection gages.
The MT-4000 measurement system includes the base unit, which houses 2 precision optical scales. These glass scales give the MT-4000 systems a precision measuring capability with accuracies to .00002". The base unit includes receiver pads and anvils that are manufactured and precision ground to within .00001" to provide parallel surfaces for measuring. The MT-4000 also contains a weight system that supplies the necessary measuring forces to meet national standards.
Several models of the MT-4000 are available. The standard MT-4000 includes a desktop computer containing digital readout software, CERTIFI. Other packages includes the digital readout software and two more functions in the software that provide very powerful tools to inspect parts, calibrate gages and track gages. The functions consist of a computerized digital readout , calibration report writer and a database for tracking gage information.
For gage calibration, the MIC TRAC™ measurement system can include the CAL-PAK, as an option. CAL-PAK is an assortment of fixtures that attach to the base unit for holding gages securely during the calibration process. Proper positioning of the gage improves the accuracy of the calibration and provides more consistent results.
To help you with your decision process, we've created a quick and easy Return on Investment Calculator based on the PGC-12-W2 MIC TRAC Package (12" MT-4000 and accessories) and the number of calibrations (each instance of each gage) you do per year below.
ROI Calculator content will be available here.
- Delivers the highest accuracy in a controlled environment.
- Tracks & retrieves gage history, certifications, calibration dates and renewal information
- Calibrates your ring and plug gages regularly with TDWIN™ thread calculation software
- Produces computerized digital readouts, calibration reports and certificates
- Avoids calibration service "turnaround times" by having your own system in place
- Offers a huge variety of accessories for unmatched versatility in measurement capabilities
- Accuracies to .00005" (.508 µ ) traceable to the NIST
- Ultra Precision Scale with 1.00" Travel and Resolution of .00001"
- Houses Two Precision Optical Glass Scales Enabling its Precision Measuring Capability
- Includes Receiver Pads and Anvils that are Manufactured and Precision Ground to .00001"
- Electronic Adjustable Measurement Master with Ranges from 0" to 12" (Units Up to 60" Ranges)
- Dell Desktop Computer with CERTIFI™ Calibration Software which Produces Calibration Reports, ReCal Stickers and Gage Usage History
- Adjustable Tilt Support Table to Accommodate Many Applications
- Assortment of Fixtures to Hold Various Types of Gages During Calibration
- Provides Critical Thread Dimensions for Manufacturing & Inspection using TDWIN™ Software
- Documented Calibration Procedures for Your Lab
- Requires Closely Monitored Environment held at 68°F with relative humidity not to exceed 50%
MIC TRAC 4000 Package
This package features the MIC TRAC™/MT-4000 as a precision calibration system. The system accepts fixtures that inspect and calibrate a wide range of gage diameters and thread pitches. The package includes all the equipment necessary to calibrate precision handheld gages. Ring and plug inspection requires the purchase of additional accessories.
Package includes:
- MT-4012-10 MIC TRAC™ electronic adjustable measurement master, range 0" to 12". Base unit is error compensated to an accuracy of ±.0005", resolution .0001", travel 12.000".
- Ultra precision scale with 1.00" travel, accuracy ±.0002", and resolution .0001"
- Computer with CERTIFI™ Calibration Software. CERTIFI produces calibration reports, has a recall database, and a digital readout acquisition module.
- CRC MT-4000 Calibration Reference Card Set: procedures documenting calibrations with the Gagemaker system
- TF-2R: Carbide anvil set, 3/8" diameter
- TF-XYT: Adjustable X, Y, and tilt support table for use with the MT-4000
- CAL-PAK™: Assortment of fixtures designed to hold gages for calibration
- TDWIN™ Thread Disk software program: provides critical thread dimensions for manufacturing and inspection of UN, Acme, Stub Acme, Metric, Buttress, and NPT threads.
- Torque wrench, 50 in. lb. (TW-50)
- AWH-100 bench-top tool holder with wrenches
- Reusable shipping container
| Range | X-Axis Accuracy | Resolution | Description | Model |
|---|---|---|---|---|
| 0" – 12" (0 – 30.48 cm) |
±.00005" (0.00127 mm) |
.00001" (0.000254 mm) |
12" Precision Calibration Package with MT-4012-10 MIC TRAC™ | PGC-12-W2 |
| 0" – 24" (0 – 60.96 cm) |
±.00005" (0.00127 mm) |
.00001" (0.000254 mm) |
24" Precision Calibration Package with MT-4024-10 MIC TRAC™ | PGC-24-W2 |
| 0" – 36" (0 – 91.44 cm) |
±.00005" (0.00127 mm) |
.00001" (0.000254 mm) |
36" Precision Calibration Package with MT-4036-10 MIC TRAC™ | PGC-36-W2 |
| 0" – 48" (0 – 121.92 cm) |
±.00005" (0.00127 mm) |
.00001" (0.000254 mm) |
48" Precision Calibration Package with MT-4048-10 MIC TRAC™ | PGC-48-W2 |
| PGC-__-W2 Training Options: | Option A: Training at customer's facility (per day, plus airfare) |
|---|---|
| Option B: Training at Gagemaker's facility (per day, per person) |
We also offer expert-led training for our precision gage calibration systems at your location or at our facility. Please contact customer service for more information.
A MIC TRAC 4000 base unit supplied only with digital readout software with extended functions, a computer, TF-2R setting blocks, and shipping carton.
| Range | X-Axis Accuracy | Resolution | Description | Model |
|---|---|---|---|---|
| 0" – 12" (0 mm – 304.8 mm) |
±.00005" (±0.00127 mm) |
.0001" (0.000254 mm) |
MIC TRAC™ 4000 base unit, 0" – 12", with computer, software, TF-2R setting blocks, and shipping carton | MT-4012-10 |
| 0" – 24" (0 mm – 609.6 mm) |
±.00005" (±0.00127 mm) |
.00001" (0.000254 mm) |
MIC TRAC™ 4000 base unit, 0" – 24", with computer, software, TF-2R setting blocks, and shipping carton | MT-4024-10 |
| 0" – 36" (0 mm – 914.4 mm) |
±.00005" (±0.00127 mm) |
.00001" (0.000254 mm) |
MIC TRAC™ 4000 base unit, 0" – 36", with computer, software, TF-2R setting blocks, and shipping carton | MT-4036-10 |
| 0" – 48" (0 mm – 1219.2 mm) |
±.00005" (±0.00127 mm) |
.00001" (0.000254 mm) |
MIC TRAC™ 4000 base unit, 0" – 48", with computer, software, TF-2R setting blocks, and shipping carton | MT-4048-10 |
Gagemaker provides various accessories to expand the functionality of the MIC TRAC™ 4000 base unit. Some of the following are included as a package, but they are also available individually.
| Image | CAL-PAK Fixture | Supported Instruments | Description | Model |
|---|---|---|---|---|
 |
– | Various | Calibration Fixture Package Includes: TF-1F, TF-CA, TF-DG, TF-IND, TF-LG-2, TF-LG-3, TF-SA, TF-SS, TF-SV, TF-VB, TF-VN, and storage case | CAL-PAK |
 |
Yes | Various | Flat face setting block set (2 blocks) 1.5000" outside diameter | TF-1F |
| No | Sunnen Dial Bore Gages | Base support block for setting dial bore gages** | TF-BA | |
| No | Sunnen Dial Bore Gages | Base support plate for setting dial bore gages** | TF-BI | |
 |
Yes | Calipers | Caliper calibration accessory dial, digital and vernier calipers. Includes TF-SA support arm | TF-CA |
 |
No | IT-6000, LG-5003, Internal Thread Height Gages, & Various Indicators | Universal clamping fixture for calibration of indicators and gages* | TF-CG^ |
 |
Yes | Depth Micrometer | Calibration fixture for depth micrometer* | TF-DG |
 |
Yes | Indicators | AGD dial indicator, Calibration fixture (includes .375" and 8mm bushing) | TF-IND |
 |
Yes | LG-5002, LG-6001, LG-6002, and Allen Lead Gages | Calibration fixture for both Gagemaker and Allen lead gages | TF-LG-2 |
 |
Yes | LG-5003 | Gagemaker lead gage (LG-5003) calibration fixture* | TF-LG-3 |
*1TF-1F block required with this accessory
** 2 TF-1F blocks required with this accessory
^TF-CG is used for the same instruments as our Bench Calibrator
Accessories for calibrating cylindrical rings and threaded ring and plug gages.
| Image | Description | Model |
|---|---|---|
|
Flat face setting blocks | TF-1F |
| Carbide flat face setting blocks | TF-1F-C | |
| Ball contact holders, .500 ID measurement | TF-CP | |
| Set of 3 fixtures for measuring cylindrical ring gages and bores. CR-1 (.170"-.249"), CR-2 (.250"-.879"), CR-3 (.880"- Larger) | TF-CR | |
 |
Internal threaded ring arm P.D. module (for solid threaded ring gages). Contains ball contacts and holders for 6, 8, 10, 12, 14, 16, 18, and 20 pitch 60° threads (Diameter range 1.500" & Larger) | TF-IT |
 |
For vertically holding gage pins .062" – .500" | TF-SP-5 |
| For vertically holding gage pins .062" – .750" | TF-SP-75 | |
 |
Calibration fixture for NPT, NPTF and ANPT tapered plug gages (includes wire for 27, 18, 14, and 11½ pitch threaded plugs). (Requires TF-2R blocks) | TF-TP |
The MIC TRAC 4000 receiver blocks include precision, calibrated surfaces designed for mounting all the various setting blocks. Depending on the requirements of the application, each pair of MIC TRAC setting blocks is precisely ground with either a flat or tapered gauging surface. Setting blocks are supplied in sets of two.
| Connection Type/Form | Type | Gage | Description | Model |
|---|---|---|---|---|
| Premium Ring Grooves & Seals | Shallow Tapered Cylinder Setting Blocks | BX-1000 Series, Ball Mics, or Pin Nose Gages | Tapered Setting Blocks 10° half angle, set of 2 | TF-10 |
| Premium Ring Grooves & Seals | Shallow Tapered Cylinder Setting Blocks | BX-1000 Series, Ball Mics, or Pin Nose Gages | Tapered Setting Blocks 15° half angle, set of 2 | TF-15 |
| Premium Ring Grooves & Seals | Shallow Tapered Cylinder Setting Blocks | BX-1000 Series, Ball Mics, or Pin Nose Gages | Tapered Setting Blocks 20° half angle, set of 2 | TF-20 |
| Premium Ring Grooves & Seals | Shallow Tapered Cylinder Setting Blocks | BX-1000 Series, Ball Mics, or Pin Nose Gages | Tapered Setting Blocks 30° half angle, set of 2 | TF-30 |
| Premium Ring Grooves & Seals | Shallow Tapered Cylinder Setting Blocks | BX-1000 Series, Ball Mics, or Pin Nose Gages | Tapered Setting Blocks 40° half angle, set of 2 | TF-40 |
| – | General Purpose Block | Various | Flat Face Setting Blocks, 1.000" outside diameter | TF-.5F |
| – | General Purpose Block | Various | Universal flat face setting/ measuring blocks, 1.500" outside diameter | TF-1F |
| – | General Purpose Block | Various | Flat Face Setting Blocks, No taper (supplied with MIC TRAC™) | TF-PL |
| Ring Grooves & Flanges | API 6A Ring Groove & Special Flange Groove Setting Blocks | BX-1000 Series | 23° BXR Ring Groove Diameter/Width Setting Blocks, used with BX-1000 gages, set of 2 | TF-BX |
| 60° "V" threads/UN Series thread, 3-5 pitch | Straight Thread Gage Setting Block | Pitch diameter (straight) and functional size gages | 3-5 pitch 60° "V" thread (UN Series) setting blocks, set of 2 | TF-1V |
| 60° "V" threads/UN Series thread, 6-20 pitch | Straight Thread Gage Setting Block | Pitch diameter (straight) and functional size gages | 6-20 pitch 60° "V" thread (UN Series) setting blocks, set of 2 | TF-2V |
| Premium Tubing & Casing Connections | MRP® Straight Face Setting Blocks | MRP® Series | Flat face, t-shaped setting blocks to accept riser block | TF-1F-T |
| Image | Type | Description | Model |
|---|---|---|---|
 |
Wrench Holder | Hex wrench holder with wrenches | AWH-100 |
| Calibration Reference Cards | Calibration Reference Cards for the MT-4000: Complete procedural documentation for the calibration of handheld inspection equipment including: O.D. & I.D. micrometers, calipers, depth micrometers, ring and plug gages, and more. | CRC-MT4000 | |
 |
Digital Readout | Digital readout software module with digital data acquisition card w/ CERTIFI™ | MT-4-USB |
 |
Software | Thread Disk™ software for calculating critical setting dimensions for threads. Includes UN Series, Acme, Stub Acme, ISO Metric, and 7° X 45° Buttress thread forms. | TDWin |
 |
Anvil set | ⅜" diameter carbide anvil set | TF-2R |
 |
Support | Adjustable height support table | TF-SB |
| Support | Bearing rail support base | TF-SB-1 | |
| Support | Adjustable height support table, X-axis & Y-axis support base | TF-XYT | |
 |
Torque Wrench | 50 in-lb torque wrench with 5/32" hex wrench adapter | TW-50 |
Thread Wire Holder Modules for UN, Acme, and Metric Threads. All wire holders require TF-2R Blocks and are supplied with one set of wires. Please specify pitch required.
Note: "__" denotes pitch, ex. TF-WHV-12 = 60° thread wire holder module with wires 12 pitch.
| Connection Type | Range | Description | Model |
|---|---|---|---|
| – | – | ⅜" diameter carbide anvil set. Required for use with all thread wire holders. | TF-2R |
| 60° thread | 1 – 4 pitch | 60° thread wire holder module with your choice of wires. Please select one pitch from the following range: 1 pitch to 4 pitch or 56 pitch to 72 pitch | TF-WHVP-___ |
| 60° thread | 5 – 48 pitch | 60° thread wire holder module with your choice of wires. Please select one pitch from the following range: 5 pitch to 48 pitch | TF-WHV-___ |
| 60° thread | 56 – 72 pitch | 60° thread wire holder module with your choice of wires. Please select one pitch from the following range: 1 pitch to 4 pitch or 56 pitch to 72 pitch | TF-WHVP-___ |
| Acme 29° threads | 4 – 20 pitch | 29° thread wire holder module with your choice of wires. Please select one pitch from the following range: 4 pitch to 20 pitch | TF-WHA-___ |
| Acme 29° threads | 2 – 3 pitch | 29° thread wire holder module with your choice of 2 pitch or 3 pitch wires | TF-WHAP-___ |
| Metric | 0.5 – 6 mm pitch | Metric thread wire holder module with your choice of wires. Please select one pitch from the following range: 0.5 mm pitch to 6 mm pitch | TF-WHM-___ |
| 60° threads | 6 – 32 pitch | Thread wire holder set. Contains wires and holders for 6, 8, 10, 12, 14, 16, 18, 20, 24, 28 and 32 pitch 60° threads. | TF-WSV |
| Acme 29° threads | 4 – 16 pitch | Thread wire holder Set. Contains wires and holders for 4, 5, 6, 8, 10, 12, 14 and 16 pitch Acme 29° threads. | TF-WSA |
| Metric 60° threads | 0.5 mm – 5 mm pitch | Thread wire holder set. Contains wires and holders for .5, .6, .75, 1.0, 1.25, 1.5, 2.0, 3.0, 4.0 and 5.0 pitch metric 60° threads. | TF-WSM |
| Customer Specified | Customer Specified | Wire holder only (Indicate V, A, or M and then wire size or pitch) | TF-WH-___ |