

Specialty Items
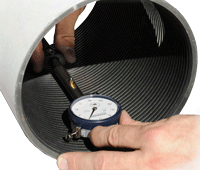
Coupling Alignment
A coupling is aligned when the axis of each threaded taper cone is properly oriented to the other. If either or both axes are not correctly orientated, the coupling is misaligned and must be scrapped as it is out of specification.
To ensure the threads on both ends of the coupling are properly aligned, Gagemaker recommends inspecting with our coupling alignment gage.
| Image | Range | Description | Model |
|---|---|---|---|
 |
2⅜" & Larger (≥60.325 mm) | Coupling alignment gage | CA-9001 |
|
2⅜" & Larger (≥60.325 mm) | Coupling alignment gage with metric indicator | CA-9001-M |
Internal Deep Reach Bore
Internal deep reach bore gages allow the difficult measuring of pitch diameter deep inside a small diameter product. For measuring larger deep diameters, contact point extension rods can be attached.
The DB series of gages are our internal deep reach bore gages. One set of contact points and one set of extension rods are included.
| Image | Reach | Minimum Bore | Description | Model |
|---|---|---|---|---|
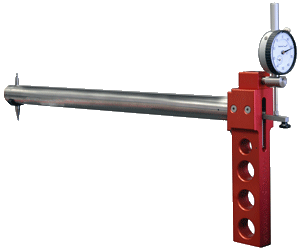 |
18" (457.2 mm) | 1.700" (43.18 mm) | Internal Deep Reach Bore Gage | DB-1800 |
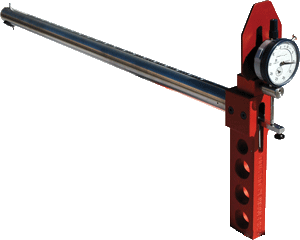 |
24" (609.6 mm) | 1.700" (43.18 mm) | Internal Deep Reach Bore Gage | DB-2400 |
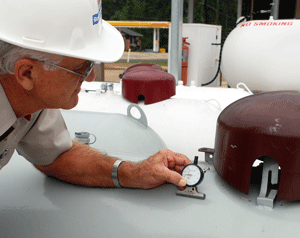
Pit Depth
The PD-3000 series of gages inspect the depth of surface pitting on tubular goods. The gage also accepts other types and sizes of contact points for use in other applications, such as groove and thread depth inspection.
Select the PD-3000 gage model based on the type of indicator required.
| Range | Base | Description | Model |
|---|---|---|---|
| .250" (6.35 mm) | Standard | Pit Depth Gage, AGD #1, 0-100 | PD-3003 |
| .450" (11.43 mm) | Standard | Pit Depth Gage, AGD #2, 0-100 | PD-3004 |
| .450" (11.43 mm) | Flat Base | Pit Depth Gage, AGD #2, 0-100 | PD-3005 |
| .450" (11.43 mm) | 6" Long Flat Base | Pit Depth Gage, AGD #2, 0-100 | PD-3006 |
| .450" (11.43 mm) | 6" Long V Base | Pit Depth Gage, AGD #2, 0-100 | PD-3007 |
| Base | Length | Description | Model |
|---|---|---|---|
| Flat | – | Pit Depth Flat Base | PD-3000BF |
| Flat | 6" (152.4 mm) |
Pit Depth Flat Base, 6" | PD-3000BF-6 |
| Flat | 10" (254 mm) |
Pit Depth Flat Base, 10" | PD-3000BF-10 |
| V | – | Pit Depth V Base | PD-3000BV |
| V | 6" (152.4 mm) |
Pit Depth V Base, 6" | PD-3000BV-6 |
Power Tight Make-up

According to API, power tight is when "a threaded connection has been fully made up by mechanical means using power tongs or a screw-on machine".
The Power Tight Make-up Gage, PT-4000, adjusts to determine the proper make-up location of API couplings. The PT-4000 measure both coupling length and the make up length. This ensures that the pin and the coupling have made up at the proper distance, or rather that the pin has gone deep enough into the coupling.
| Image | Thread Type | Range | Description | Model |
|---|---|---|---|---|
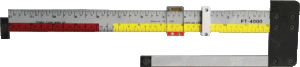 |
All Tubing & Casing | All Sizes | Power Tight Make-up Gage | PT-4000 |
Standoff
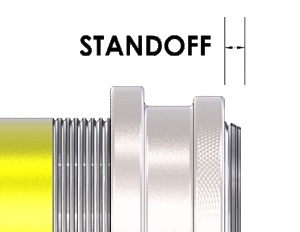
According to ASME B 1.7-2006, standoff is the axial distance between specified reference points on external and internal taper threaded members or gages when assembled with a specified torque or under specified conditions. More simply though, API defines standoff as the distance between faces of one gage to another or when mated, the distance between the gage face and the product reference plane.
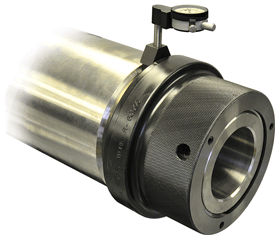

For API products, standoff is a required inspection. However, a particular inspection method is not defined. For the best results with rotary shouldered connections, Gagemaker recommends using one of our standoff gages from the ST-7000 Series.
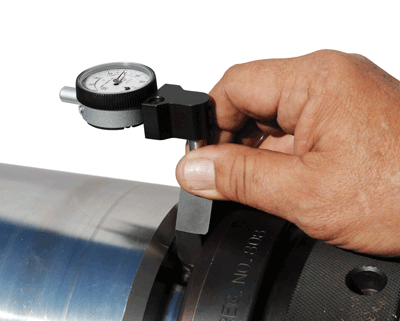
For standoff inspection on rotary shouldered connections, the ST-7001 is for pins and the ST-7002 is for boxes. The ST-7001 measures variation in ring and plug gage standoff on rotary shouldered connections.
The ST-7001 is set with the supplied setting standard. The ST-7002 is set on any qualified surface.
| Image | Range | Description | Model |
|---|---|---|---|
 |
.615" – .635" (15.621- 16.129mm) | Indicator Standoff Gage w/ Setting Standard for use with ring gage | ST-7001 |
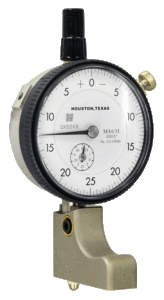 |
0" – .01" (0- .254 mm) stand-in | RSC Box Standoff Gage to measure plug stand-in, .0005" resolution. No standard required. Sets on flat surface. | ST-7002 |
 |
– | Replacement Setting Standard, .625" width | STS-7001 |
Wall Thickness
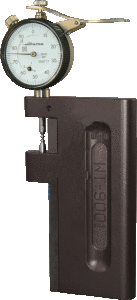
The WT-9000 series of gages measures wall thickness at specific distances from the end of the pipe.
The ST-7001 is set with the supplied setting standard. The ST-7002 is set on any qualified surface.
| Image | Range | Description | Model |
|---|---|---|---|
 |
2⅜" – 4½" (60.325 mm – 114.3 mm) |
Wall Thickness Gage | WT-9001 |
 |
4½" – 9⅝" (114.3 mm – 244.475 mm) |
Wall Thickness Gage | WT-9002 |
 |
4½" – 13⅝" (114.3 mm – 339.725 mm) |
Wall Thickness Gage | WT-9003 |